Thursday, April 19, 2012

Concept Development Models


Initial Concept Model


Design Development


Initial Concept Sketches


This tubular form presents a walk through folie that immerses the user into the filtration process was the Brisbane River. The entry point starts off with the discoloured 'dirty' water of the river gradually purifying until the user is released from the journey with the filtered water re-entering the river. Ultimately this cleansed release allows the user to reflect on their experience viewing water and in turn the Brisbane River in a 'new light' as a valuable resource.


This sketch illustrates another method of experienced based learning through the viewing of filtration processes interacting with the form by moving through it and the purified water cascading from the top. 


Above is a more detailed sketch of the concept from the previous image illustrating the direction of water flow from and back to the river entering through tube A and returning filtered through tube B.


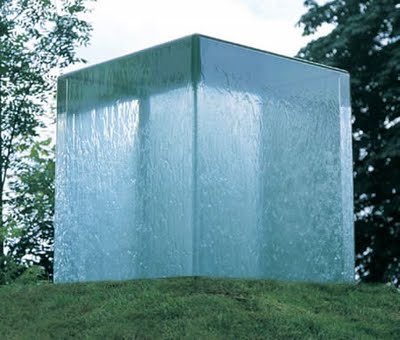
Raising the water cube above 'head height' allows the user the interact with the space without having to walk through the cascading water. The user becomes a part of the space looking out of the river through a clear sheet of water symbolising looking out at the river in a 'new light' as a valuable commodity. 


Layering of water cubes along the lines of this concept creates an interactive structure for climbing, sitting, relaxing, viewing, playing and studying. The filtration process of the rivers water is pumped through the transparent cubes and releasing the filtered water into a shallow pool that flows back into the river. This is a very sensory stimulating experience inviting the users to be involved in the filtration process.


Positioning these cubes in a layout with four quadrants represents the surrounding suburbs that are closely intertwined and strengthen each other encouraging connection between users on a social and cultural level. The above formation of transparent water cubes also provides more opportunity to sit facing inwards to the fountain like release of filtered water or outward viewing the river and city beyond. Users area again able to interact with the design whilst being educated through the filtration process of the rivers water and being encouraged to see through a 'clearer eye' uncovering the value of the Brisbane River and its necessity in our social and cultural context.


In the tutorial a tutor discussed some issues that arise in this structure including it purpose being lost in too much happening. The viewer is encouraged to face inwards due to the cascading water and its pooling effect taking away from the existing qualities of the site and its surroundings that should be the focus of the design. It was also criticised as being too intruding deterring the user from interacting with the pool area as there isn't sufficient space and cubes protruding too far and low. Views into the corresponding segment are also interrupted by these cubes preventing the user in one quadrant from connecting with a user in another quadrant.

These issues forced us to consider design alterations and alternatives, the first being turning the structure upside down so that the interrupting cubes were raised allowing full viewing of surrounding quadrants. This alteration maximised connection with other sections of the design which symbolises the connection between the CBD, Kangaroo Point, Fortitude Valley and New Farm which the quadrants represent. However, this process was seen as forced and still not site specific enough as well as the tutor seeing it too much as a fountain rather than a representation of the clear connection and support between its surrounding communities on a social and cultural level as intended.


The tutor discussing the previous design idea with our group encouraged us to play with more organic forms that tie more closely to the natural elements of the site. Above is an illustration portraying the same concept of viewing the filtration process and allowing the user to interact becoming a part of the space. 


Above is a sketch which illustrates the subtle connection of the user, the design and the site where the level of interaction depends on the users intent. A cyclist or passerby may simply walk through the curved structure expelling filtered water, however, will not fail to view the process of water filtrating from the river through the form. As this user exits in which ever direction of travel they will leave reflecting on the filtering of the river and continue along the bank with an enlightened outlook on the river. Users who chose to interact on a more personal level will play in, dip their toes in and sit beside or simply touch and engage with the water will only enhance their thought process of their experience.

Inspiration


Transparent columns filled with different water qualities from areas around Iceland for the Vatnasafn Library of Water in Iceland symbolise the humanity diverging with nature and its effects. This in turn acts as a warning beacon representing and documenting the need for environmental change. Different levels of water quality will be represented as an educational understanding of water filtration in our folie in the same fight for understanding human impact on nature and resulting in a new outlook on water and the environment.


The raised cube above with water cascading from its edges is a feature that will be incorporated in our folie for its aesthetic appeal and sensual delight. It allows people to interact with water as they can touch or walk through it while it also has a cooling effect.


Here, water is cascading over a tunnel encouraging people to walk through the installation and experience looking through the water and feel it around them with an aesthetic appreciation.


Above, people are also able to touch the cascading wall of water heightening the use of senses feeling the textured acrylic backdrop and experiencing the photographic and visual qualities it possesses.


This is an aesthetic installation for viewing purposes only, however, the use of water attracts users to feel the pool of water around the installation and will be encouraged in our folie.

Follie Concept

As Experienced based learning occurs as a result of the 'whole' person involved using factors of intellect, feelings and senses this folie brings an educative experience to the site through its incorporation of each of these factors. Experience, being the foundation of and stimulus for leaning is the key to understanding the whole of the design where one must not only evaluate and reflect but also be immersed in the space. Being located at Howard Smith Wharf and surrounded by such diverse regions of the CBD, Fortitude Valley, New Farm and Kangaroo Point personal knowledge and prior experiences of each user are brought to the site and help mold their understanding and gain from the experience as a new outlook on water and the Brisbane River is achieved.

Most people look at the 'dirtiness' of the Brisbane river and think how unappealing and ugly it is losing sight of its value and truth. With this overwhelming negative outlook on the Brisbane River it is clearly necessary to inform people this discolouration of the water is due to the muddy sea bed and is irreversible despite the clean-up efforts of the local council. The Brisbane River is not done justice for its impact on its surrounding eco-systems, transportation and industry benefit to only name a few and needs to be recognised for the valuable resource it is. This has lead to the concept of filtrating the water to present the river in a 'new light' encouraging people to appreciate it with a positive outlook.

Site Plan


Site Investigation
Key Elements:
  • Context - High density CBD/Fortitude Valley/New Farm/Kangaroo Point
  • Bridge - shelter/noise/light and shadow/shade/viewpoints/connection and access/pedestrians (walkers, joggers, cyclists, climbers) and vehicles
  • Cliffs - vantage point and protection (prospect and refuge)/shelter/nature/sense of adventure/towering height (app. 30m)
  • River - connection and transport (ferries, city cat, sailing, kayaks)/natural attraction/riverwalk/tidal changes/flood (sense of community brought to the area)
  • Air Raid Shelters - historical social and political element/change of use over time
Observations:
  • 'forgotten' inactivated space below sprawling city above
  • undefined by its lack of attraction in need of architectural element
  • potential and opportunity to provide an interactive intervention bringing life to the site
  • only accessed by few people passing through the site
  • used as a thoroughfare for commuters with no reason for people to stop and enjoy the site
  • needs visual appeal, purpose and meaning
Basic History:
  • Brisbane's main commercial shipping port until it moved to Hamilton
  • Air raid shelters constructed during the war in which after they were used by the State Government for the Water Police Headquarters and storage areas
  • some of the wharves structure was lost in the 1974 flood
  • Flooded again in January, 2011 resulting in the councils proposal for a boutique hotel site being cancelled (proposal included gallery and public space)
  • Council has introduced a planning measure to ensure developments habitable floor level is up to one meter above 2011 flood level.
  • Site currently barren, lifeless despte being part of the Riverwalk project and start of the New Farm floating walkway.